
Open Plan Kitchen Kitchen Renovation: Transforming Older Penrith Homes
Many older Penrith homes have their own charm, but their original kitchen is often showing their age, both in style and in how it functions. Floor plans from earlier decades tended to separate the kitchen from the dining area, with tight doorways and closed-in rooms that break the home into small compartments rather than one shared living zone.
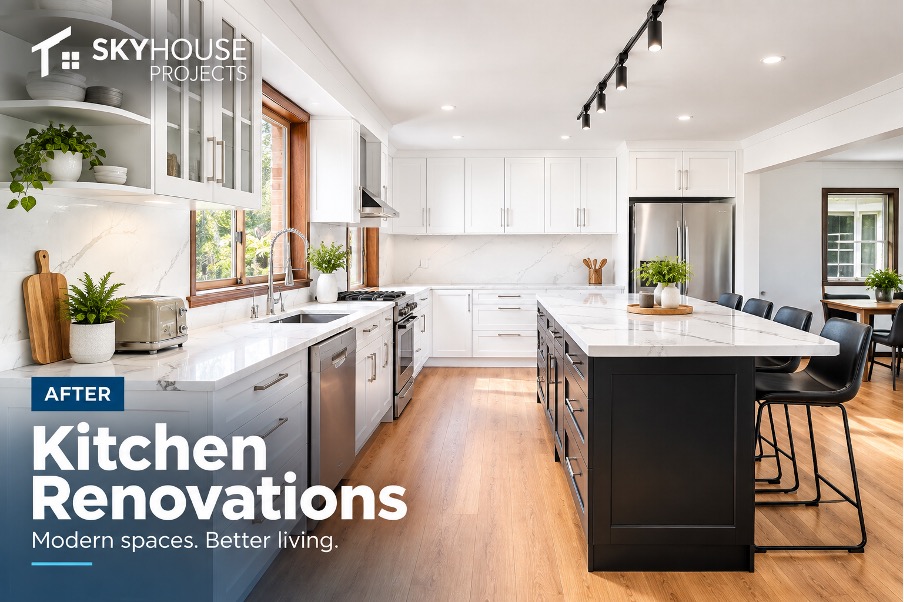
An open plan kitchen renovation can change the way the whole house feels. By removing or opening up walls, enlarging doorways and reworking the kitchen layout, you can let in more daylight, make it easier to move from room to room and turn the kitchen into a natural part of daily life.
Before you pick up a sledgehammer, it’s worth knowing that opening up an older home is about more than removing a wall. We'll need to check your home's structure, plumbing, electrical, ceiling heights and original character first, so the result is safe and suits your space.
At Sky House Projects, we approach every kitchen renovation in Penrith and across Western Sydney by looking at how the entire area needs to function, not just the kitchen alone. Our goal is a layout that's modern and practical, and that still feels like it belongs in your home.
Why Choose an Open Plan Kitchen Renovation?
Does your kitchen feel cut off from the rest of your home? You're not alone. It's one of the most common frustrations we hear from owners of older homes.
A closed-in kitchen can make it difficult to connect with your family while you prepare meals, limits your view into the dining and living areas, and reduces the amount of natural light reaching the space.
An open plan kitchen renovation addresses these everyday challenges by creating a stronger connection between your kitchen, dining and living areas. When you renovate an older kitchen with an open plan layout, you address these everyday challenges by creating a stronger connection between your kitchen, dining and living areas.
It can also make the home feel larger without extending it. Rather than building more floor space, the renovation gets more out of the space you already have.
Over time, your kitchen becomes the heart of your home, somewhere to cook, help the kids with homework, catch up with friends and spend quality time together.
Taking Out Walls: Key Factors to Consider
Removing a wall can transform a floor plan, but the first thing to establish isn't how much can come out. It's what that wall is doing for the home's structure and services.
Non-load-bearing walls are usually simpler to change. Load-bearing walls may hold up sections of the roof or a level above, and they need proper structural planning before they can be altered or removed.
Walls in older homes may also conceal plumbing, wiring, gas lines or other services. Locating these before demolition allows the new layout to be planned correctly.
Sometimes, taking a wall out entirely isn't the right answer. A larger opening, a partial removal or a structural opening can deliver most of the connection you're after while keeping parts of the existing layout that still serve a purpose.
That's why careful planning matters in any kitchen renovation. The aim is to work out which changes will genuinely improve the home and how to carry them out safely and sensibly, not to remove as much as possible.
Wider Doorways for Better Flow
An older kitchen doesn't always need a fully open wall to feel connected to the rest of the house.
Enlarging a narrow doorway between the kitchen and dining room can create a far stronger link between the two spaces, both visually and in how you move through them.
This works especially well in older Penrith homes where the floor plan is made up of separate rooms but the owners want a more modern feel.
A wider opening improves sightlines, lets light pass more freely between rooms and makes getting around the house easier. It can also keep a degree of separation, which suits homeowners who still like clearly defined living areas.
The opening also needs to look like it was always meant to be there. Ceiling junctions, flooring, skirting, architraves and wall finishes should all be planned so the result feels seamless rather than like a hole was simply cut into a wall.
Reworking Your Kitchen Layout
Creating more open space is only one part of the job. The kitchen itself has to be designed around the new space.
A common mistake in open plan kitchen design is concentrating on cabinetry while forgetting how people will move between the kitchen, dining area, living room and outdoors.
Where you place the island, appliances, sink, prep zones and storage all affects how easy the kitchen is to use.
A generous island might look striking, for example, but it still needs enough clearance for people to pass comfortably and for cupboard doors and appliances to open without getting in each other's way.
The kitchen should also flow logically. The areas you use most should be easy to reach, and storage should be designed around how your household really uses the space.
As Andrew, our renovation professional at Sky House Projects, would see it, a great layout isn't just one that photographs well once it's finished. It's one that still works smoothly on a hectic weekday morning.
Letting More Daylight Into Your Kitchen
Natural light is another big factor in an open plan kitchen renovation.
In older floor plans, walls and small openings often block daylight from neighbouring rooms, leaving the kitchen dim.
Taking out or enlarging an opening lets the light you already have reach further into the house. Some renovations may also look at adding windows, increasing glazing or changing how the kitchen connects to the outdoors.
The kitchen's position should be reviewed as part of this. A brighter kitchen isn't only about more windows; it's about knowing where light comes into the home and designing the layout to take advantage of it.
Finishes such as cabinet colours, splashbacks and flooring can then work with that light to make the space feel even more open.
Connecting Indoors and Outdoors
For many Penrith homeowners, a kitchen renovation is also a chance to strengthen the link between the kitchen and the backyard or alfresco area.
This makes entertaining simpler and creates a smoother shift between inside and outside living, something many families value in Sydney's climate.
How the kitchen, dining area and outdoor space relate to one another should be worked out at the planning stage. Views from the kitchen, backyard access, where the dining area sits and where doors are placed all shape how connected the spaces feel.
If the property allows, bigger openings or upgraded doors can make that connection even stronger.
The house doesn't need to become one giant open room. The point is a layout where each area works with the others and moving between them feels easy.
Updating an Older Home While Keeping Its Charm
A major challenge with older properties is striking a balance between modern practicality and the home's original character.
Renovating doesn't mean stripping out everything that makes the house special. Original timber floors, ceiling features, brickwork, decorative mouldings and other architectural details can often be kept and worked into the new design.
The new kitchen can then bring in modern cabinetry, appliances, lighting and storage while still honouring the home's character.
This matters most when the house has features that would be hard or costly to recreate. Holding on to the right details gives the renovated space more personality and helps tie the new kitchen to the original home.
Often the best outcome is a renovation that feels fresh and functional without making the older parts of the house look out of place.
Planning Your Open Kitchen Renovation in Sydney
When planning an open kitchen renovation, Sydney homeowners get the best outcome by looking at the whole area as one space rather than deciding on each room separately.
Think about:
- Which walls or openings could be altered
- Structural needs and existing services
- How the kitchen will flow and where storage will go
- Where appliances and the island will sit
- Daylight and ventilation
- How floors and ceilings will transition
- Access to outdoor areas
- Original features worth keeping
- Lighting and electrical needs
- How the kitchen links to the dining and living areas
A solid renovation plan pulls all of these together before building starts, so you don't end up with a beautiful kitchen that doesn't suit the rooms around it.
Kitchen Renovation in Penrith and Western Sydney
At Sky House Projects, we take a practical approach to every kitchen renovation in Sydney, treating the kitchen as part of the wider home rather than a standalone room. From opening up existing spaces and improving the layout to creating better links to living and outdoor areas, our focus is on a renovation that suits everyday life.
If you're thinking about an open plan kitchen renovation for your Penrith or Western Sydney home, get in touch with Sky House Projects to talk through your plans and what's possible with your current space.
Disclaimer
This article is provided free of charge for public information. We do not guarantee, and accept no legal liability for, the accuracy, reliability, currency, or completeness of the content or any linked material. Users should apply their own judgment and verify the material’s relevance to their needs. This article is a general summary and not a substitute for legal or professional advice. Users should seek appropriate advice for their circumstances. Any third-party views expressed do not necessarily reflect ours or imply endorsement.