
Refresh Your Penrith Home With an Entry and Living Room Renovation
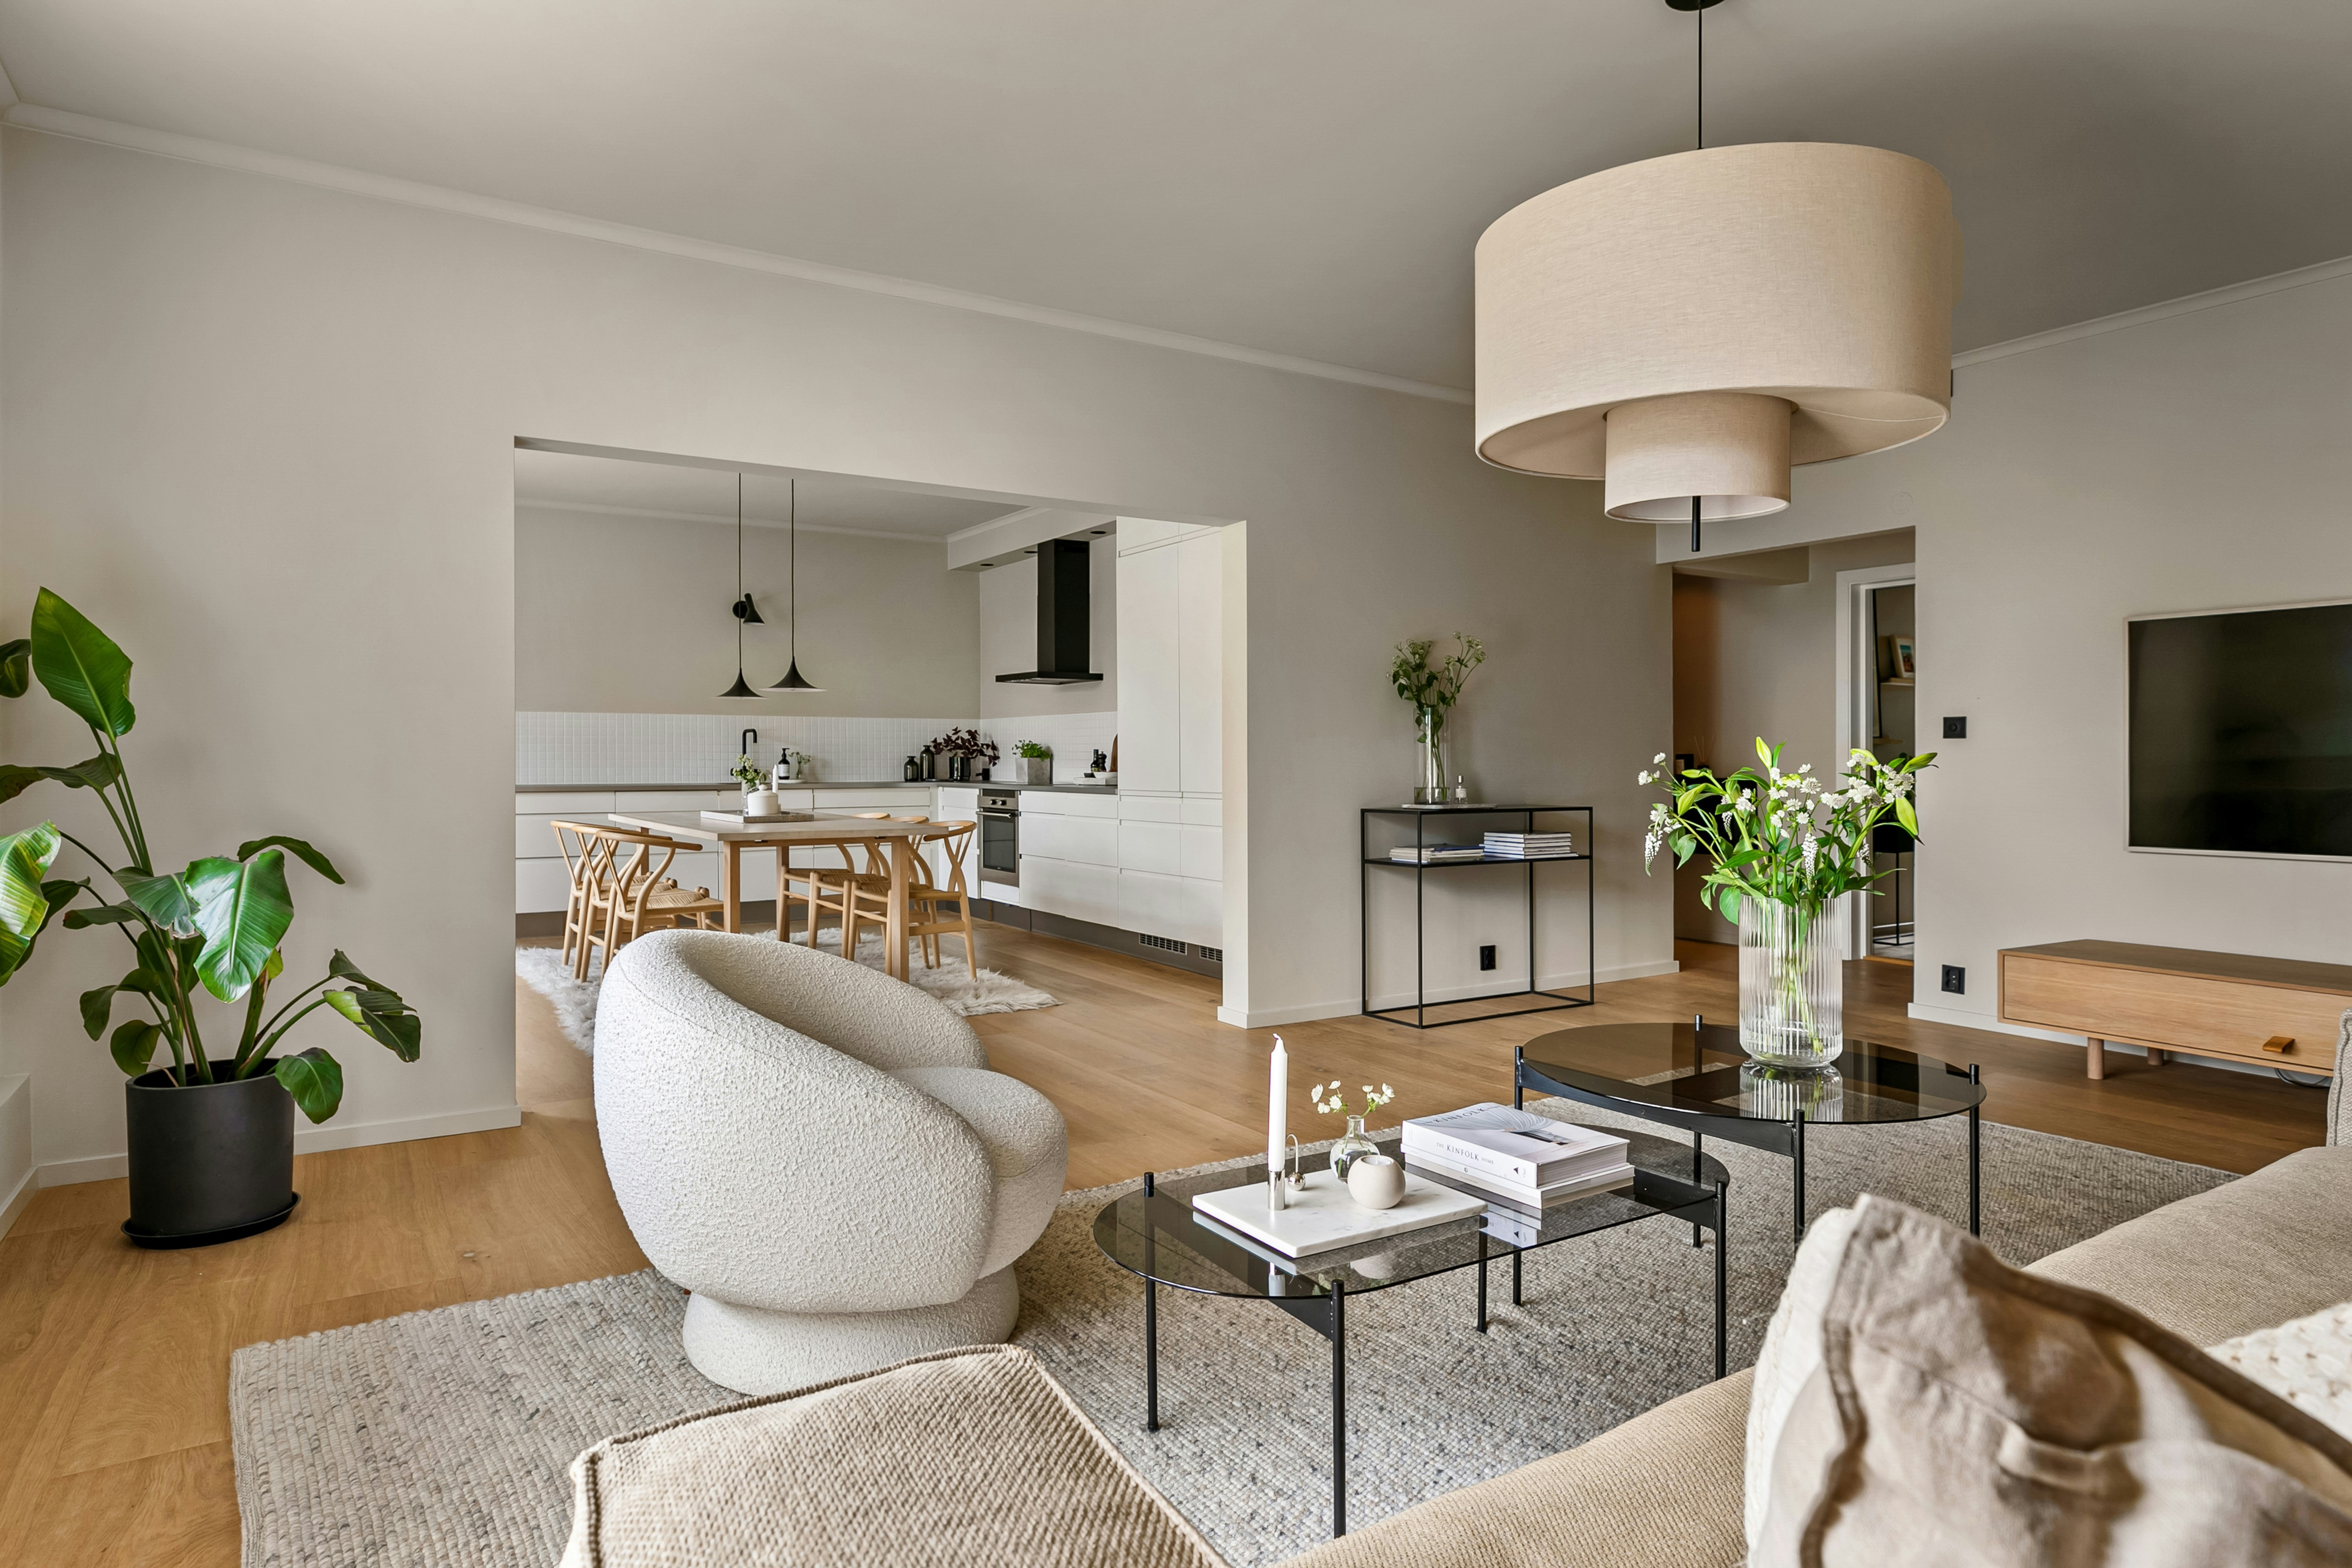
The entry and living room are the first spaces you see when you get home, and the ones where you spend most of your downtime. It’s where you drop your keys after work, kick off your shoes and settle in for the evening. When these areas feel dark, closed off or tired, it can affect how the whole home feels.
Planning a living room renovation together with your entry and hallway is a great way to change that. Even small updates like new flooring, better lighting or a fresh front door can make a noticeable difference, and when you plan them together, your home starts to feel more welcoming from the moment you open the door.
At Sky House Projects, every renovation starts with an honest assessment of your space. After years of working in homes across Penrith and Western Sydney, we’ve learnt that the most successful projects begin with understanding how a family uses their home day to day, not just how they’d like it to look. From there, we’ll talk you through what’s achievable for your layout and budget.
Why Your Entry and Living Room Matter More Than You Think
Your entry sets the first impression of your home, for guests and for you every time you come home after a long day. A cramped or cluttered entrance can make the house feel smaller, while a bright, well-organised one makes it feel open and inviting from the first step inside.
The living room is where so much of family life happens, from Friday movie nights to catching up with the kids after school or having friends over on the weekend. Because it’s used so often, small frustrations like poor natural light, limited storage or an awkward layout can build up and make it hard to fully relax.
Planning them together lets you create a consistent look, with flooring, lighting, doors and finishes that flow naturally from one space to the next. For many homeowners, it’s also a natural starting point for a wider full home renovation once they see how much of a difference these spaces can make.
Common Problems in Older Entries and Living Rooms
Every home is different, but there are a few common issues we often come across when renovating older entries and living rooms, and many of them are connected.
A Dark and Narrow Hallway
For many homes, the first issue could start right at the front door. Older hallways can be long, narrow and short on natural light, which makes the entrance feel closed in before you’ve even reached the living room.
Better lighting usually makes the biggest difference, along with lighter wall colours and finishes that help brighten the space. Swapping a solid internal door for a glazed one can also let daylight from the living room flow further into the hallway.
Closed-Off Living Spaces
That lack of light often carries through into the living room, especially when it’s separated from the kitchen and dining areas by walls and narrow doorways. These layouts can make the home feel smaller and leave the living room feeling disconnected from everyday family life.
Widening an opening or removing a wall can bring these spaces together and make your home feel much larger. If you’re considering opening up your living areas, our article on designing an open plan living and dining space covers what to think about before making the change.
Mismatched Flooring Between Rooms
Once your spaces are more connected, any differences in flooring become much easier to spot. It’s not unusual to find tiles in the entry, carpet in the living room and something else again in the hallway.
Coordinating your flooring across these areas, in timber, hybrid, tile or carpet, helps the home feel connected and properly finished.
Nowhere to Put Everyday Clutter
With a more open, connected layout, storage becomes even more important. When there’s no proper place for shoes, coats, keys and remotes, they tend to pile up, and in an open layout that clutter is much harder to hide.
Built-in joinery in the entry and living room keeps everything organised and out of sight, from a slim storage unit by the front door to a custom media unit with plenty of cupboard space.
Worn or Outdated Doors
Once your storage is sorted, it’s worth looking at your doors too. A worn front door or a mix of mismatched internal doors can quietly make your home feel unfinished, even after the rest of the space has been updated.
Creating a More Practical Entryway
Once you’ve identified what isn’t working, the best place to start is right at the front door. Your entry may be small, but it does a lot of work. It’s the first place you arrive and the last place you leave from, so a few thoughtful changes can make it far more practical, such as:
- A drop zone for everyday items
- Durable, easy-clean flooring
- Good lighting inside and out
- A clear view into the home
Connecting Your Living Room to the Backyard
If your family loves spending time outdoors, the backyard can feel like an extension of your living room. Where your home allows, larger openings or upgraded doors can create a connection between inside and out. You’ll find more ideas for making the most of your outdoor space in our article on backyard and alfresco renovations.
Creating a Living Room Around the Way You Live
With your entry sorted, the next step is planning a living room that truly suits your family. The best living rooms are designed around how you actually use them, so before choosing any finishes, we’ll look at where your main seating will go, how people move through the room, where the TV sits and how you like to host friends and family.
Thinking about how you use the space also helps with the practical details that are easy to miss. Planning power points and lighting early means fewer visible cables and extension leads, and gives you more freedom in how you arrange your furniture once the room is finished.
From there, the finishing details bring the room together. Our living room renovations can include:
- Layout redesign to improve flow and use of space
- Custom storage and built-in joinery
- New flooring in timber, hybrid, tile or carpet
- Ceiling upgrades and feature walls
- Interior painting
Renovating with Sky House Projects
- A free on-site quote, with Andrew assessing your home in person
- An honest assessment of what’s achievable in your space
- One team managing it all, from structural work to flooring, painting and doors
- Daily updates, so you always know how your renovation is going
- A tidy site, cleaned up at the end of every day
- A licensed and insured team
You can see examples of our work on our projects page.
If you’re ready to refresh your entry, living room or the doors that connect them, get in touch with Sky House Projects for a chat and a free quote.
Disclaimer
This article is provided free of charge for public information. We do not guarantee, and accept no legal liability for, the accuracy, reliability, currency, or completeness of the content or any linked material. Users should apply their own judgment and verify the material’s relevance to their needs. This article is a general summary and not a substitute for legal or professional advice. Users should seek appropriate advice for their circumstances. Any third-party views expressed do not necessarily reflect ours or imply endorsement.