
Thermal Lagging in Melbourne Apartments: A Practical Project Guide
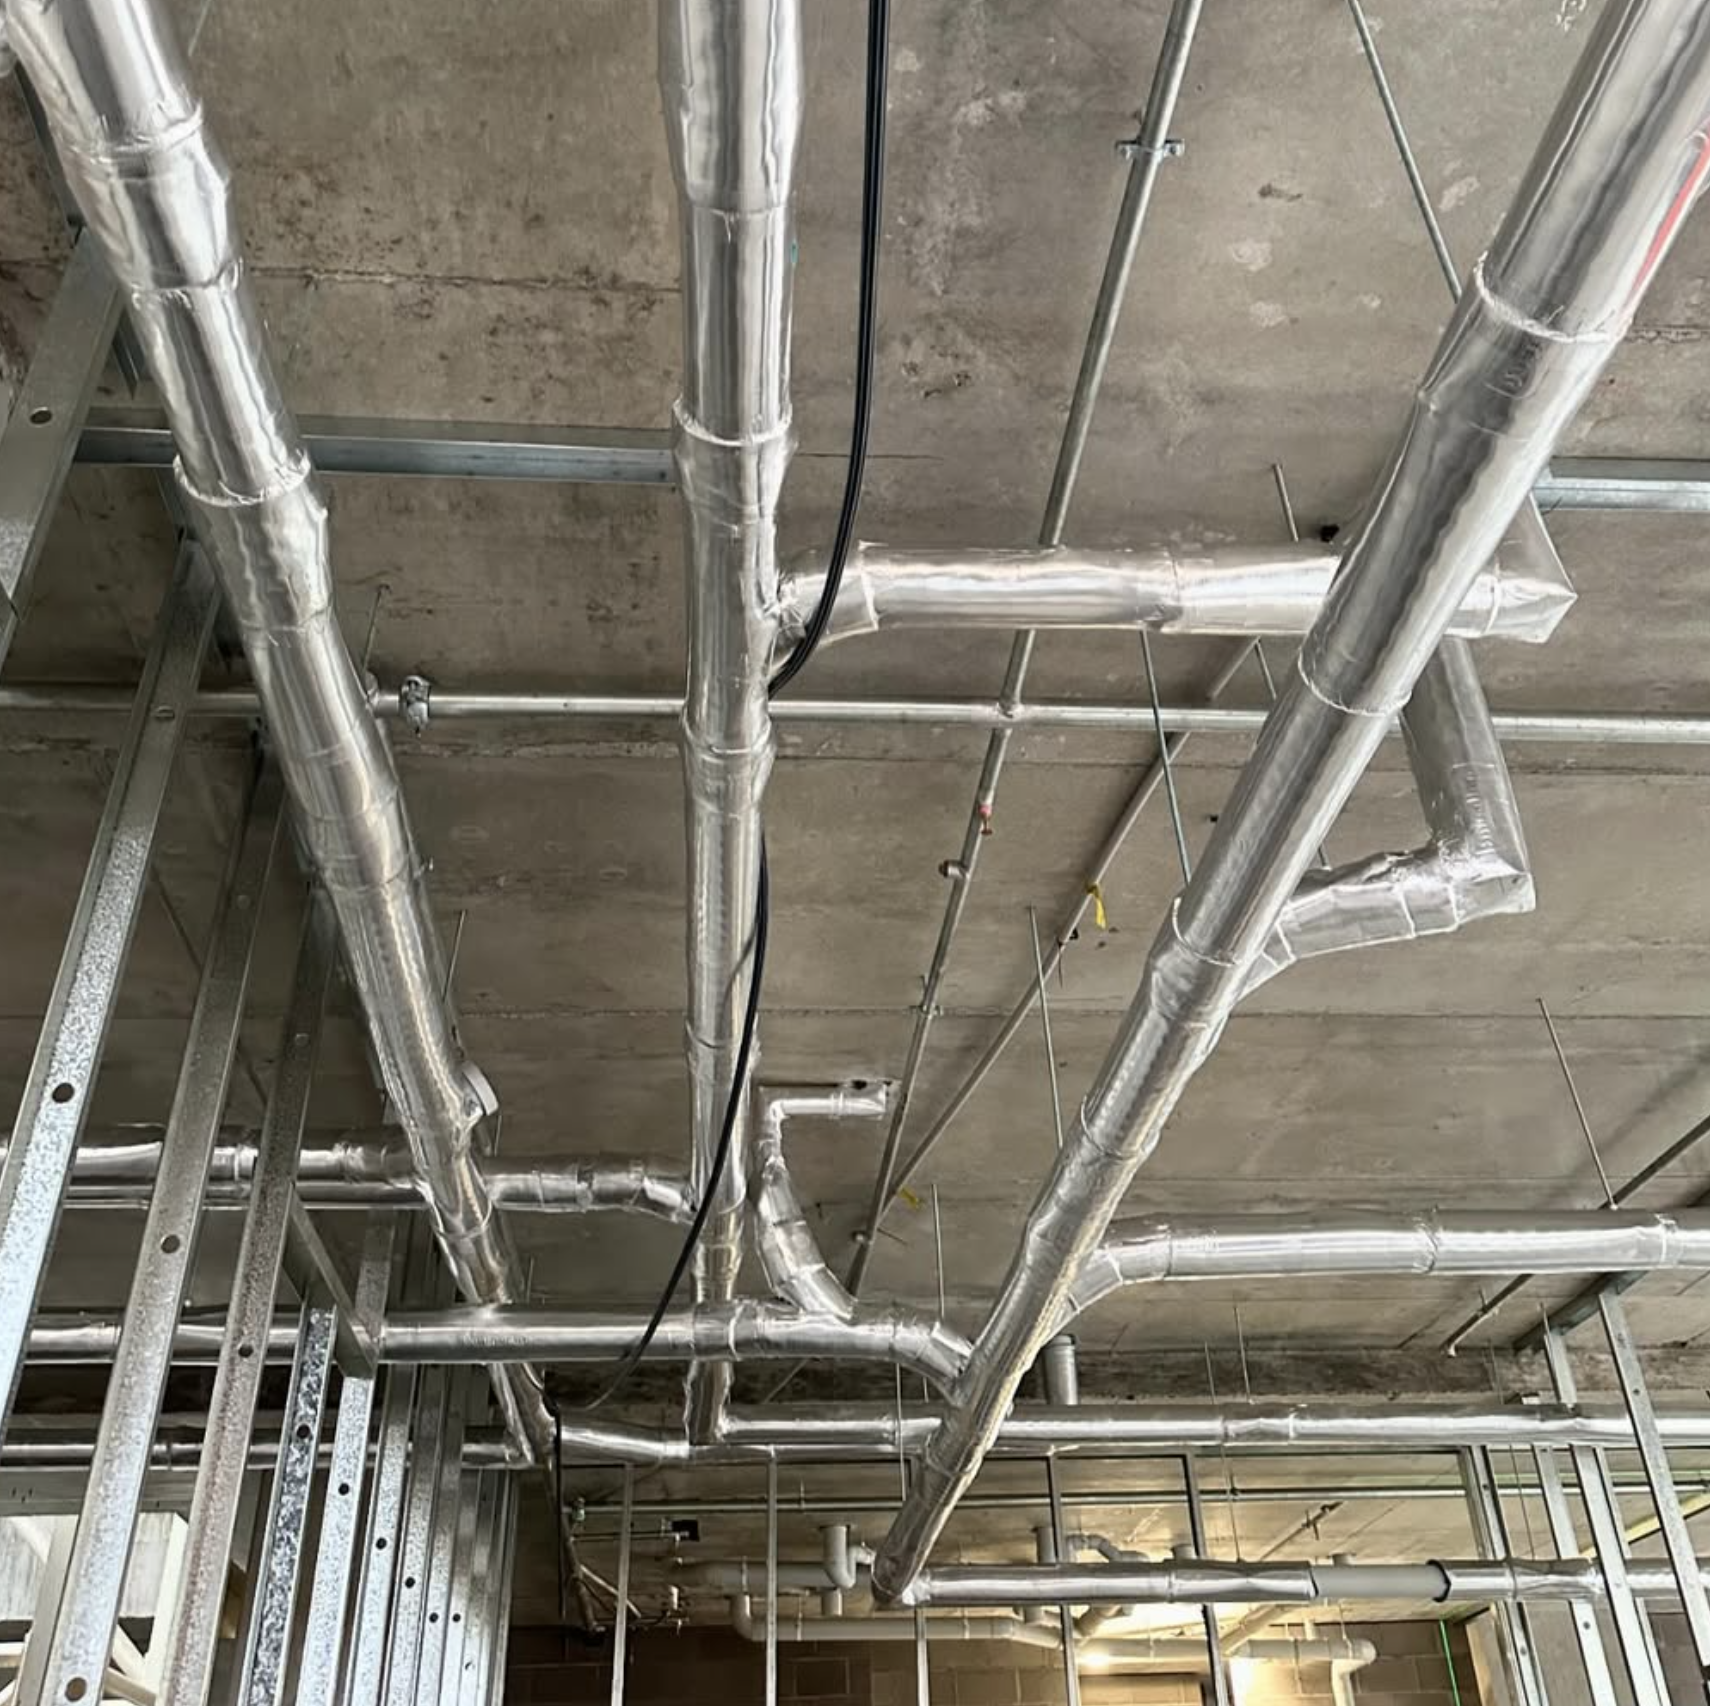
Thermal lagging plays an important role in the mechanical services of modern Melbourne apartment developments. Central hot water, heating and chilled water systems can involve extensive pipework running through plant rooms, vertical risers, service areas and individual floors.
For builders, developers, mechanical contractors and project managers, thermal lagging is not simply a matter of covering exposed pipes with insulation. Larger apartment developments require accurate planning, suitable materials and careful coordination with other trades to ensure the insulation performs as intended.
At Martis Laggers, we provide thermal lagging and pipe insulation services across Melbourne for residential, commercial and multi level developments. Our experience includes large pipework systems, multiple risers and the coordination requirements associated with apartment construction.
Understanding Thermal Lagging
Thermal lagging refers to the insulation installed around pipework to help manage the transfer of heat between the pipe and its surrounding environment.
On hot water and heating systems, suitable insulation helps reduce heat escaping from the pipe as water travels through the building. For chilled and cold water services, insulation helps limit heat entering the pipe and can play an important role in managing condensation.
This is particularly relevant in apartment developments, where pipework can extend significant distances between central plant equipment and individual dwellings.
A single centralised system may supply many apartments through a network of horizontal and vertical pipework. As a result, insulation performance needs to be considered across the complete system rather than treating individual pipe sections separately.
Why Apartment Buildings Require Proper Pipe Insulation
Apartment developments can involve considerably more complex mechanical services than smaller residential projects.
A typical project may include:
- Multiple vertical service risers
- Central plant rooms
- Long horizontal pipe runs
- Different pipe diameters
- Heating and chilled water services
- Congested mechanical areas
- Restricted access around installed services
- Pipework extending across multiple levels
- NCC requirements and relevant performance standards
With so much pipework incorporated into a single building, thermal lagging becomes an important part of the mechanical services installation.
Poorly selected or installed insulation can contribute to unnecessary heat loss on heated systems or condensation problems on chilled services. The impact can become more significant across hundreds or thousands of metres of pipework.
Thermal Lagging for Central Hot Water
Central hot water systems are frequently used in larger apartment developments, with water distributed from a central plant area through risers and pipework to individual apartments.
During this journey, heat can be transferred from the pipe into the surrounding environment. Adequate thermal insulation helps maintain water temperature while reducing unnecessary heat loss through the distribution network.
The insulation requirements will depend on several factors, including pipe diameter, operating temperature, material selection and the thermal performance required for the particular application.
For project teams, this means thermal lagging should be incorporated into the mechanical services planning from the beginning rather than treated as a finishing task after the pipework has been installed.
Managing Condensation on Chilled Water Pipework
Chilled water services require a different approach to insulation because condensation can become a major concern.
When a chilled pipe is surrounded by warmer air, moisture can form on the pipe surface if the insulation system does not provide adequate thermal protection and vapour control.
This can be particularly problematic when pipework is installed above ceilings, inside risers or within enclosed service cavities. Moisture may affect nearby building materials and potentially create maintenance problems that are difficult to identify and repair once the building is complete.
For chilled water systems, the insulation needs to provide the required thermal resistance while maintaining continuity of the vapour barrier.
This includes paying attention to joints, fittings, supports and penetrations. Even a relatively small break in the insulation or vapour barrier can affect the performance of the wider system.
What Needs to Be Considered on an Apartment Lagging Project?
A large thermal lagging project involves much more than measuring the straight sections of pipe.
Before work begins, several aspects of the mechanical services need to be assessed.
Pipe Diameters and Quantities
Apartment projects can contain a wide range of pipe sizes, with different insulation requirements depending on the service and application.
Accurate measurements help establish the amount of insulation, fittings and labour required for the project.
Total Pipe Length
Large developments can contain hundreds or even thousands of linear metres of pipework.
Breaking quantities down by floor, riser, service and pipe size can make the scope easier for project teams to review and coordinate.
Valves, Bends and Other Fittings
Straight pipe is only one part of the installation.
Elbows, valves, flanges, junctions and other fittings require additional materials and installation time. These details should be included when establishing the project scope rather than treating the pipework as a series of simple straight runs.
Plant Rooms and Service Risers
Plant rooms and risers are often among the busiest areas of an apartment building.
Multiple services may need to share a relatively confined space, making installation sequencing and coordination particularly important. Sufficient room also needs to be allowed for the specified insulation thickness and finishing requirements.
Site Access and Construction Stage
The stage of construction can have a significant effect on how efficiently thermal lagging can be installed.
Pipework that remains accessible is generally easier to insulate than services surrounded by completed walls, ceilings and other trades.
Planning lagging works alongside the wider construction programme can therefore help reduce access problems and unnecessary rework.
How Is the Required Lagging Thickness Determined?
There is no universal insulation thickness suitable for every apartment project.
The appropriate thickness can depend on the type of service, pipe diameter, operating temperature, insulation material and required performance.
Some applications may use insulation in the range of 20mm to 25mm, while other systems may require 50mm or more. Higher temperature applications can require considerably greater thicknesses.
Rather than applying one specification to every pipe, project teams should follow the mechanical documentation and relevant requirements for each individual system.
At Martis, we consider the application and operating conditions when determining the appropriate thermal lagging approach.
The Complete Insulation System Matters
The quality of a thermal lagging installation is not determined by insulation material alone.
A complete system can involve several different components and installation considerations, particularly for chilled water pipework.
These may include:
- Vapour barrier continuity
- Sealed joints
- Valves and fittings
- Pipe supports
- Penetrations
- Correct insulation thickness
- Protective finishes
- Access for future maintenance
For example, high quality insulation may still perform poorly if joints are not sealed correctly or the vapour barrier is interrupted.
This is why installation quality is just as important as selecting the correct insulation material.
Choosing Thermal Lagging Materials
Different apartment developments can contain services operating at very different temperatures. Hot water, heating and chilled water systems may therefore require different insulation solutions.
Common thermal insulation materials include closed cell foam, elastomeric insulation and mineral wool products such as rockwool.
Closed Cell Foam
Closed cell insulation is often suitable for chilled and cold water applications where condensation control is important.
Its moisture resistant structure can provide useful protection around the pipe, provided the joints and vapour barrier are installed and sealed correctly.
Elastomeric Insulation
Elastomeric insulation provides a flexible option for mechanical services and can be useful around bends, fittings and areas where installation space is restricted.
It is commonly used in HVAC applications where flexibility and thermal performance are both important considerations.
Mineral Wool and Rockwool
Mineral wool and rockwool can be appropriate for higher temperature services and applications where additional acoustic or fire performance may be required.
These materials are commonly considered for commercial and industrial mechanical services where operating conditions differ from standard domestic applications.
Why Work With an Experienced Thermal Lagging Contractor?
Large apartment developments involve many different trades working within the same areas.
Mechanical services may need to be coordinated with plumbing, electrical, fire protection, structural and architectural works. Thermal lagging therefore needs to be installed at the right stage and in a way that works with the wider construction programme.
An experienced contractor can help identify access requirements, understand the scope of the mechanical services and plan installation around other site activities.
For builders and project managers, effective coordination can help reduce rework and ensure insulation is installed correctly across multiple floors, risers and service areas.
Thermal Lagging for Melbourne Apartment Developments
Planning a Melbourne apartment development involves managing many individual components, and thermal insulation is an important part of the mechanical services package.
From central plant rooms and vertical risers to extensive distribution networks, the right lagging system can help manage heat transfer and condensation while supporting the overall performance of the building services.
If you have an upcoming apartment, residential or commercial development in Melbourne requiring thermal pipe lagging, Martis Laggers can assist with the supply and installation of the required insulation.
Get in touch with the Martis Laggers team to discuss the requirements of your upcoming project.
Disclaimer
This article is provided free of charge for public information. We do not guarantee, and accept no legal liability for, the accuracy, reliability, currency, or completeness of the content or any linked material. Users should apply their own judgment and verify the material’s relevance to their needs. This article is a general summary and not a substitute for legal or professional advice. Users should seek appropriate advice for their circumstances. Any third-party views expressed do not necessarily reflect ours or imply endorsement.