
What Should a Pipe Lagging Specification Include?
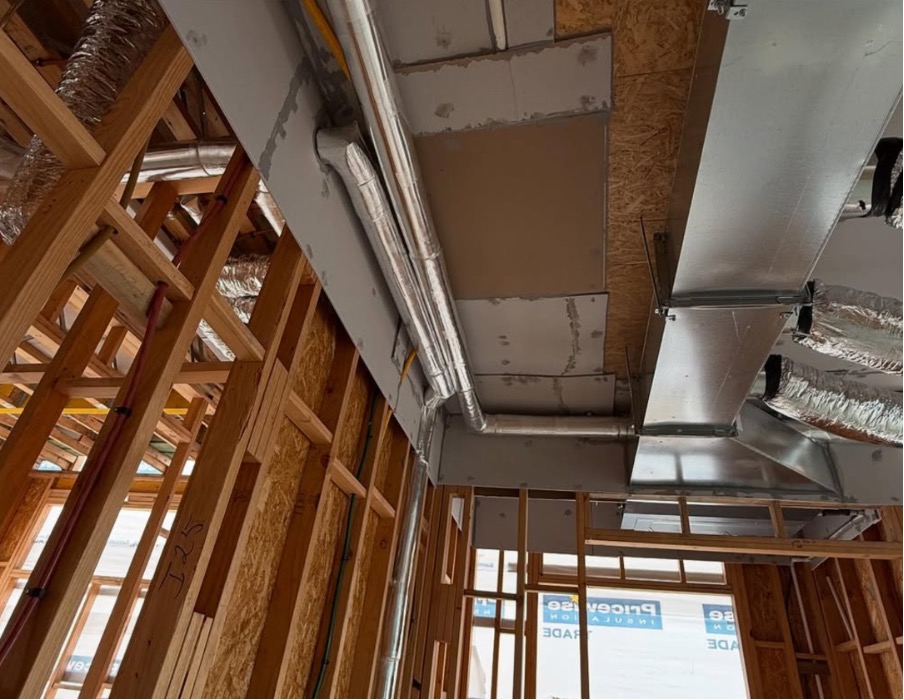
For Melbourne townhouse builders, contractors and owner builders, pipe lagging can easily be overlooked while planning a construction project. Compared with structural works, waterproofing, electrical services and interior finishes, insulation around pipework can seem like a relatively minor detail.
However, the way pipe lagging is specified can have a meaningful impact on the finished development. The right insulation system can help reduce plumbing noise, control condensation, improve thermal efficiency and minimise issues that become much more difficult to address after walls and ceilings have been closed.
This is particularly important in townhouse developments, where bathrooms, kitchens and laundries are often located close to bedrooms, living areas or shared walls. Without proper planning, plumbing noise can travel through walls and floors, cold pipework can develop condensation, and insulation may need to be altered later to accommodate other services.
For Melbourne builders and owner builders, having a detailed pipe lagging specification from the beginning can help reduce these risks while making it easier to obtain accurate and comparable quotes from insulation contractors.
What Details Should Be Included in a Pipe Lagging Specification?
A good specification should provide enough information for the contractor to understand the pipework involved, the performance expected from the insulation and the conditions in which the work will take place.
Important information can include:
- Pipe diameter and length
- Type of plumbing service
- Operating temperature
- Thermal requirements
- Acoustic requirements
- Required insulation thickness
- Insulation material
- Bends, valves and fittings
- Vapour barriers and joint sealing
- Access and installation conditions
- Supply and installation requirements
- Relevant drawings and documentation
- Compliance requirements
These details become especially important on townhouse projects where several different pipe services may be installed throughout the same development.
1. Start With Pipe Sizes and Quantities
The first question is straightforward: which pipes actually need to be lagged?
Your specification should identify pipe diameters and, where possible, estimated linear metres. Providing this information gives the contractor a much clearer picture of the overall scope and helps produce a more accurate quotation.
For larger townhouse developments, quantities can also be separated by dwelling, floor or service area. For example, pipework could be listed according to individual bathrooms, kitchens, laundries or service risers.
Simply stating that "all plumbing pipes require lagging" doesn't provide the same level of detail and can leave contractors making different assumptions about the scope.
2. Clearly Identify Each Pipe Service
Different types of pipework have different insulation requirements, so identifying the service is an important part of the specification.
For example:
Hot water pipework may require thermal insulation to reduce heat loss and help maintain water temperature.
Cold or chilled services need to be assessed for condensation and moisture control.
Waste and drainage pipes may require acoustic insulation to reduce water flow and impact noise.
This distinction is particularly important in townhouse developments. A drainage stack positioned directly beside a bedroom wall presents very different acoustic considerations from a hot water pipe located inside a service area.
Clearly identifying each service allows the appropriate lagging solution to be considered from the beginning.
3. Define Thermal and Acoustic Requirements
Acoustic performance is often an important consideration for townhouse developments, particularly when plumbing is positioned near bedrooms or shared walls.
Water travelling through PVC drainage pipes can generate noticeable noise, while vibration from pipework can also transfer into surrounding framing and building materials.
The right acoustic lagging system and installation method can help reduce this transmission.
Thermal insulation serves a different purpose. It can help reduce heat loss from hot water services and assist with condensation management around cold pipework.
Rather than simply specifying "pipe insulation", it is better to identify the performance requirement the insulation needs to achieve.
4. Specify the Correct Insulation Thickness
There isn't one universal lagging thickness that works for every pipe or application.
The appropriate thickness can depend on factors such as:
- Pipe diameter
- Operating temperature
- Insulation material
- Location
- Thermal requirements
- Acoustic requirements
- Condensation risk
Space also needs to be considered during townhouse construction. Thicker insulation may provide additional performance, but the completed pipe and insulation assembly still needs to fit within wall cavities, ceilings and service risers.
Relevant NCC requirements should also be considered alongside the project's hydraulic, mechanical and engineering documentation, particularly for pipework carrying heating or cooling fluids.
5. Select an Appropriate Insulation Material
The insulation material should be selected according to what the pipework needs to achieve.
Depending on the application, projects may use foam, elastomeric, mineral wool or other insulation systems.
Factors that can influence material selection include:
- Thermal performance
- Acoustic performance
- Operating temperature
- Condensation control
- Available installation space
- Building location
- Fire requirements
- Compliance considerations
For townhouse developments, choosing a material purely because it has the lowest upfront cost may create problems if it doesn't provide the required performance.
6. Include Bends, Valves and Other Fittings
One common gap in pipe lagging specifications is focusing only on straight sections of pipe.
Bends, elbows, valves, connections and other fittings also need to be considered.
These areas can be more difficult to insulate and may become weak points in an otherwise continuous insulation system if they are overlooked.
When comparing contractor quotes, owner builders should check that the scope clearly states whether these components are included.
7. Allow for Vapour Barriers and Joint Sealing
Cold water and chilled services can create condensation when the pipe surface falls below the dew point of the surrounding air.
If insulation joints aren't properly sealed or the vapour barrier becomes interrupted, moisture can enter the insulation system.
This can be particularly problematic when pipework is concealed inside walls, ceilings or floor cavities because any resulting moisture issue can be difficult to identify and repair.
The specification should therefore address vapour barrier continuity and joint sealing, including around fittings, supports and penetrations.
8. Consider the Location of the Pipework
Townhouse developments can contain plumbing services in many different parts of a building, including:
- Bathroom walls
- Ceiling cavities
- Floor spaces
- Service risers
- Kitchens and laundries
- Garages
- External areas
Where the pipework is located can influence both the insulation system and the installation method.
Tight wall cavities and congested service areas should be considered early in the project. If insulation thickness hasn't been coordinated with framing, plasterboard and other services, changes may be required during construction.
9. Clarify Supply and Installation Requirements
When requesting pipe lagging quotes, make sure the scope clearly explains what you expect the contractor to provide.
Some owner builders may compare purchasing materials themselves with engaging a specialist to supply and install the complete system.
For an accurate comparison, make sure each quote covers the same scope.
Consider including:
- Insulation material
- Thickness
- Linear metres
- Fittings and valves
- Acoustic requirements
- Installation labour
- Site access
- Vapour sealing
- Cladding, where required
- Site conditions
A material only quote may appear cheaper initially, but the overall cost can change once labour, wastage, fittings and installation requirements are included.
10. Provide Drawings and Project Information
Architectural and hydraulic drawings can provide valuable information when obtaining pipe lagging quotes for a townhouse development.
They can help contractors understand:
- Pipe routes
- Pipe sizes
- Service risers
- Bathroom layouts
- Shared walls
- Access restrictions
- Number of dwellings
- Areas requiring acoustic treatment
If drawings aren't available, photographs, measurements and pipe schedules can still help establish the scope.
The more information supplied upfront, the less likely contractors are to make assumptions when preparing their quotes.
A Practical Example for a Melbourne Townhouse Development
Consider a Melbourne project involving several two storey townhouses.
The hydraulic design includes hot water lines, cold water services and PVC drainage stacks running through bathrooms and other service areas. Some drainage stacks are positioned close to bedrooms.
In this situation, the hot water services need to be considered primarily from a thermal efficiency perspective, while the drainage stacks may require greater attention to acoustic performance.
The specification shouldn't simply state:
"Lag all pipework."
Instead, it should outline the pipe sizes, estimated lengths, service types and required acoustic or thermal performance.
The contractor can then determine an appropriate insulation system and thickness while considering the available wall, ceiling and service spaces.
Where multiple townhouses have similar layouts, quantities can also be broken down by dwelling. This makes the scope easier to understand and can reduce unexpected costs once construction begins.
Common Mistakes When Specifying Pipe Lagging
Many pipe lagging problems occur because insulation is considered too late in the construction process.
Common mistakes include:
Using the same thickness for every pipe
Different pipe sizes, services and locations can have different insulation requirements.
Overlooking acoustic performance
Townhouses often position plumbing close to bedrooms and shared walls, making acoustic treatment an important consideration before walls are closed.
Failing to allow enough space
The insulation needs to fit within the planned service cavity. Poor coordination can create problems with framing, plasterboard and other building services.
Only allowing for straight pipework
Bends, valves and fittings also require consideration and can affect the total scope and cost.
Leaving lagging until late in the build
Once walls and ceilings are closed, access becomes much harder. Planning the insulation work early can help minimise disruption and rework.
Plan Your Townhouse Pipe Lagging From the Start
Pipe lagging may be a relatively small part of a townhouse project, but getting the specification right can help prevent avoidable problems later in construction.
At Martis Laggers, we work with Melbourne builders, contractors and owner builders to supply and install pipe lagging for townhouse and multi residential developments. Our team can review project requirements, drawings and pipework to help establish a practical insulation approach.
Planning a townhouse development in Melbourne? Contact the Martis Laggers team to discuss your pipe lagging requirements and make sure the scope is properly defined before construction begins.
Disclaimer
This article is provided free of charge for public information. We do not guarantee, and accept no legal liability for, the accuracy, reliability, currency, or completeness of the content or any linked material. Users should apply their own judgment and verify the material’s relevance to their needs. This article is a general summary and not a substitute for legal or professional advice. Users should seek appropriate advice for their circumstances. Any third-party views expressed do not necessarily reflect ours or imply endorsement.